8126 Pennydale Drive
SEE ALL PHOTOS
8126 Pennydale Drive
Listed by Parker Bright, American Legend Homes Brokerage LLC Listing Contact: 9724105713
Sold

8126 Pennydale Drive

8126 Pennydale Drive, Colorado Springs, CO 80908

$1,010,796
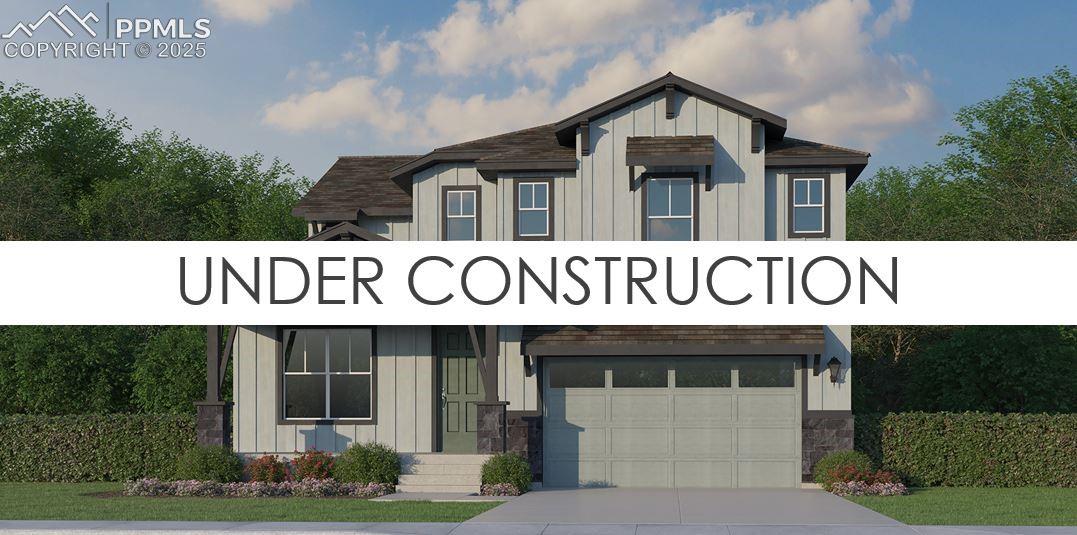
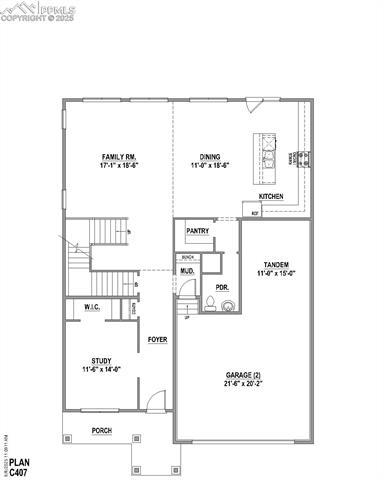
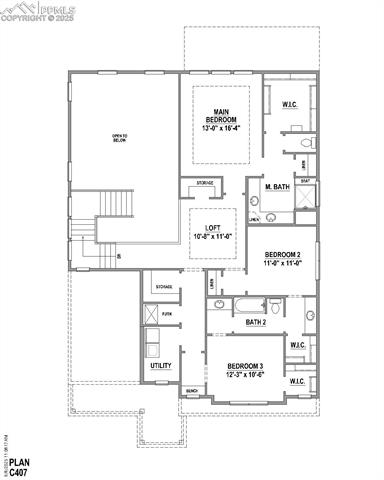
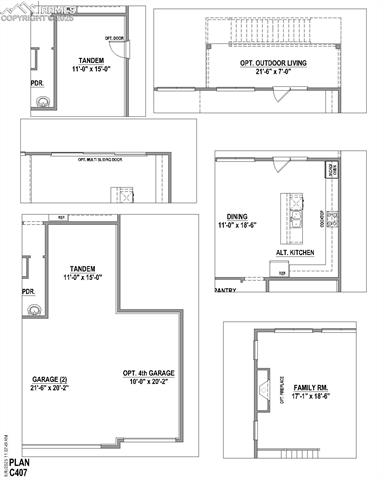
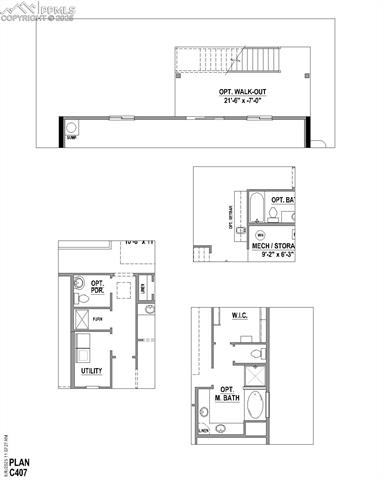
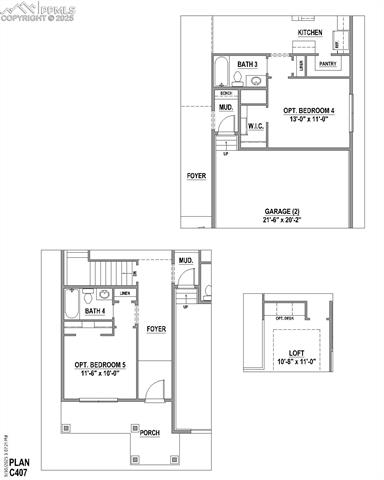
This stunning, natural light filled 4222 sf 2-story home exudes a elegance and practicality, offering ample space with a total of 5 bedrooms, 4 full baths, and a convenient half bath on the main level. This home includes a spacious, fully finished 3 car , 4 bay tandem garage with an 8' garage door and garage door opener w/ 2 remotes for added ease. A dramatic 2-story great room filled w/ natural light creates a breathtaking, yet inviting space, while the loft space upstairs provides a versatile area with an abundance of storage. The beautifully finished basement includes a large rec room perfect for gathering with friends and family. The open- concept kitchen, dining , and family room areas flow seamlessly together, ideal for both daily living and hosting guests. You'll be sure to enjoy the outdoor living space backing to open space with the 100% maintenance free covered extended deck, 15' mult-slide glass door , full yard landscaping and rear yard privacy fencing. Truly stunning!

6
beds

5
baths

4,148 Sq.Ft. LIVING AREA

0.28 Acres lot

Candice Graham

Candice Graham

Features & Amenities

Interior

  • total bedrooms6
  • Total bathrooms5
  • full bathrooms4
  • half bathroom1
  • Laundry room Electric Hook-up, Main
  • Flooring Carpet, Ceramic Tile, Vinyl/Linoleum
  • Fireplace Gas, Heatilator, Main Level
  • APPLIANCES 220v in Kitchen, Dishwasher, Disposal, Double Oven, Gas in Kitchen, Kitchen Vent Fan, Microwave Oven, Range, Self Cleaning Oven
  • other interior Features 5-Pc Bath, 6-Panel Doors, 9 Ft Ceilings

Area & Lot

  • Status Sold
  • Date Sold December 19, 2025
  • Living Area4,148 Sq.Ft.
  • Total Area4,222 Sq.Ft.
  • Lot Area0.28 Acres
  • MLS® ID4879238
  • TypeResidential
  • YEAR BUILT2025
  • Elementary SchoolLegacy Peak
  • Middle SchoolChinook Trail
  • High SchoolLiberty
  • School DistrictAcademy-20

Exterior

  • water SourceAssoc/Distr
  • utilitiesElectricity Connected
  • roofComposite Shingle
  • HEAT TYPENatural Gas
  • AIR CONDITIONINGCeiling Fan(s), Central Air
  • sewerSewer

Financial

  • Sales Price$1,010,796
  • Real Estate Tax $9,000/yr
  • HOA $95/3 mos

Work With Candice

Let 8z handle all of your home buying and selling needs. I provide clarity, control and confidence throughout the real estate process and with you every step of the way.
Follow Us